%20--%3e%3csvg%20xmlns='http://www.w3.org/2000/svg'%20xml:space='preserve'%20width='1.92233in'%20height='2.20725in'%20version='1.0'%20style='shape-rendering:geometricPrecision;%20text-rendering:geometricPrecision;%20image-rendering:optimizeQuality;%20fill-rule:evenodd;%20clip-rule:evenodd'%20viewBox='0%200%20335.14%20384.82'%20xmlns:xlink='http://www.w3.org/1999/xlink'%20xmlns:xodm='http://www.corel.com/coreldraw/odm/2003'%3e%3cdefs%3e%3cstyle%20type='text/css'%3e%3c![CDATA[%20.fil1%20{fill:none}%20.fil0%20{fill:%23FBA91C}%20]]%3e%3c/style%3e%3c/defs%3e%3cg%20id='Layer_x0020_1'%3e%3cmetadata%20id='CorelCorpID_0Corel-Layer'/%3e%3cpath%20class='fil0'%20d='M76.16%20118.57c22.3,12.87%2044.57,25.77%2066.87,38.65l0%2039.27c-13.92,-8.03%20-27.83,-16.07%20-41.75,-24.1l0%2067.61%2041.75%2024.1%200%2039.27%20-75.76%20-43.74c0,-45.31%200,-90.62%200,-135.93l8.89%20-5.13zm107.24%20-5.83l60.93%200%2023.54%2013.59%200%2054.76%20-12.62%207.29%2012.62%207.29%200%2064.27%20-100.03%2057.75%20-18.46%20-10.66c0,-47%200,-93.99%200,-141%2011.14,-6.43%2022.28,-12.86%2033.42,-19.29%20-11.14,0%20-22.27,0%20-33.41,0%200,-10.4%20-0.02,-20.79%20-0.02,-31.2l-32.86%2018.97%20-33.99%20-19.63c27.59,-15.93%2055.18,-31.86%2082.77,-47.79l18.11%2010.46c0,11.86%200,23.44%200,35.18zm50.46%2043.8c-10.85,6.26%20-21.7,12.53%20-32.55,18.79l-17.91%2010.34%200%2024.54%2050.46%20-29.13c0,-8.18%200,-16.36%200,-24.54zm0%2063.81l-50.46%2029.13%200%2024.61%2050.46%20-29.13%200%20-24.61z'/%3e%3crect%20class='fil1'%20x='-0'%20width='335.14'%20height='384.82'/%3e%3c/g%3e%3c/svg%3e)
Sheet 05 · GalleryBurnsville, MN
Walk the rooms.
Every project starts as a plan.
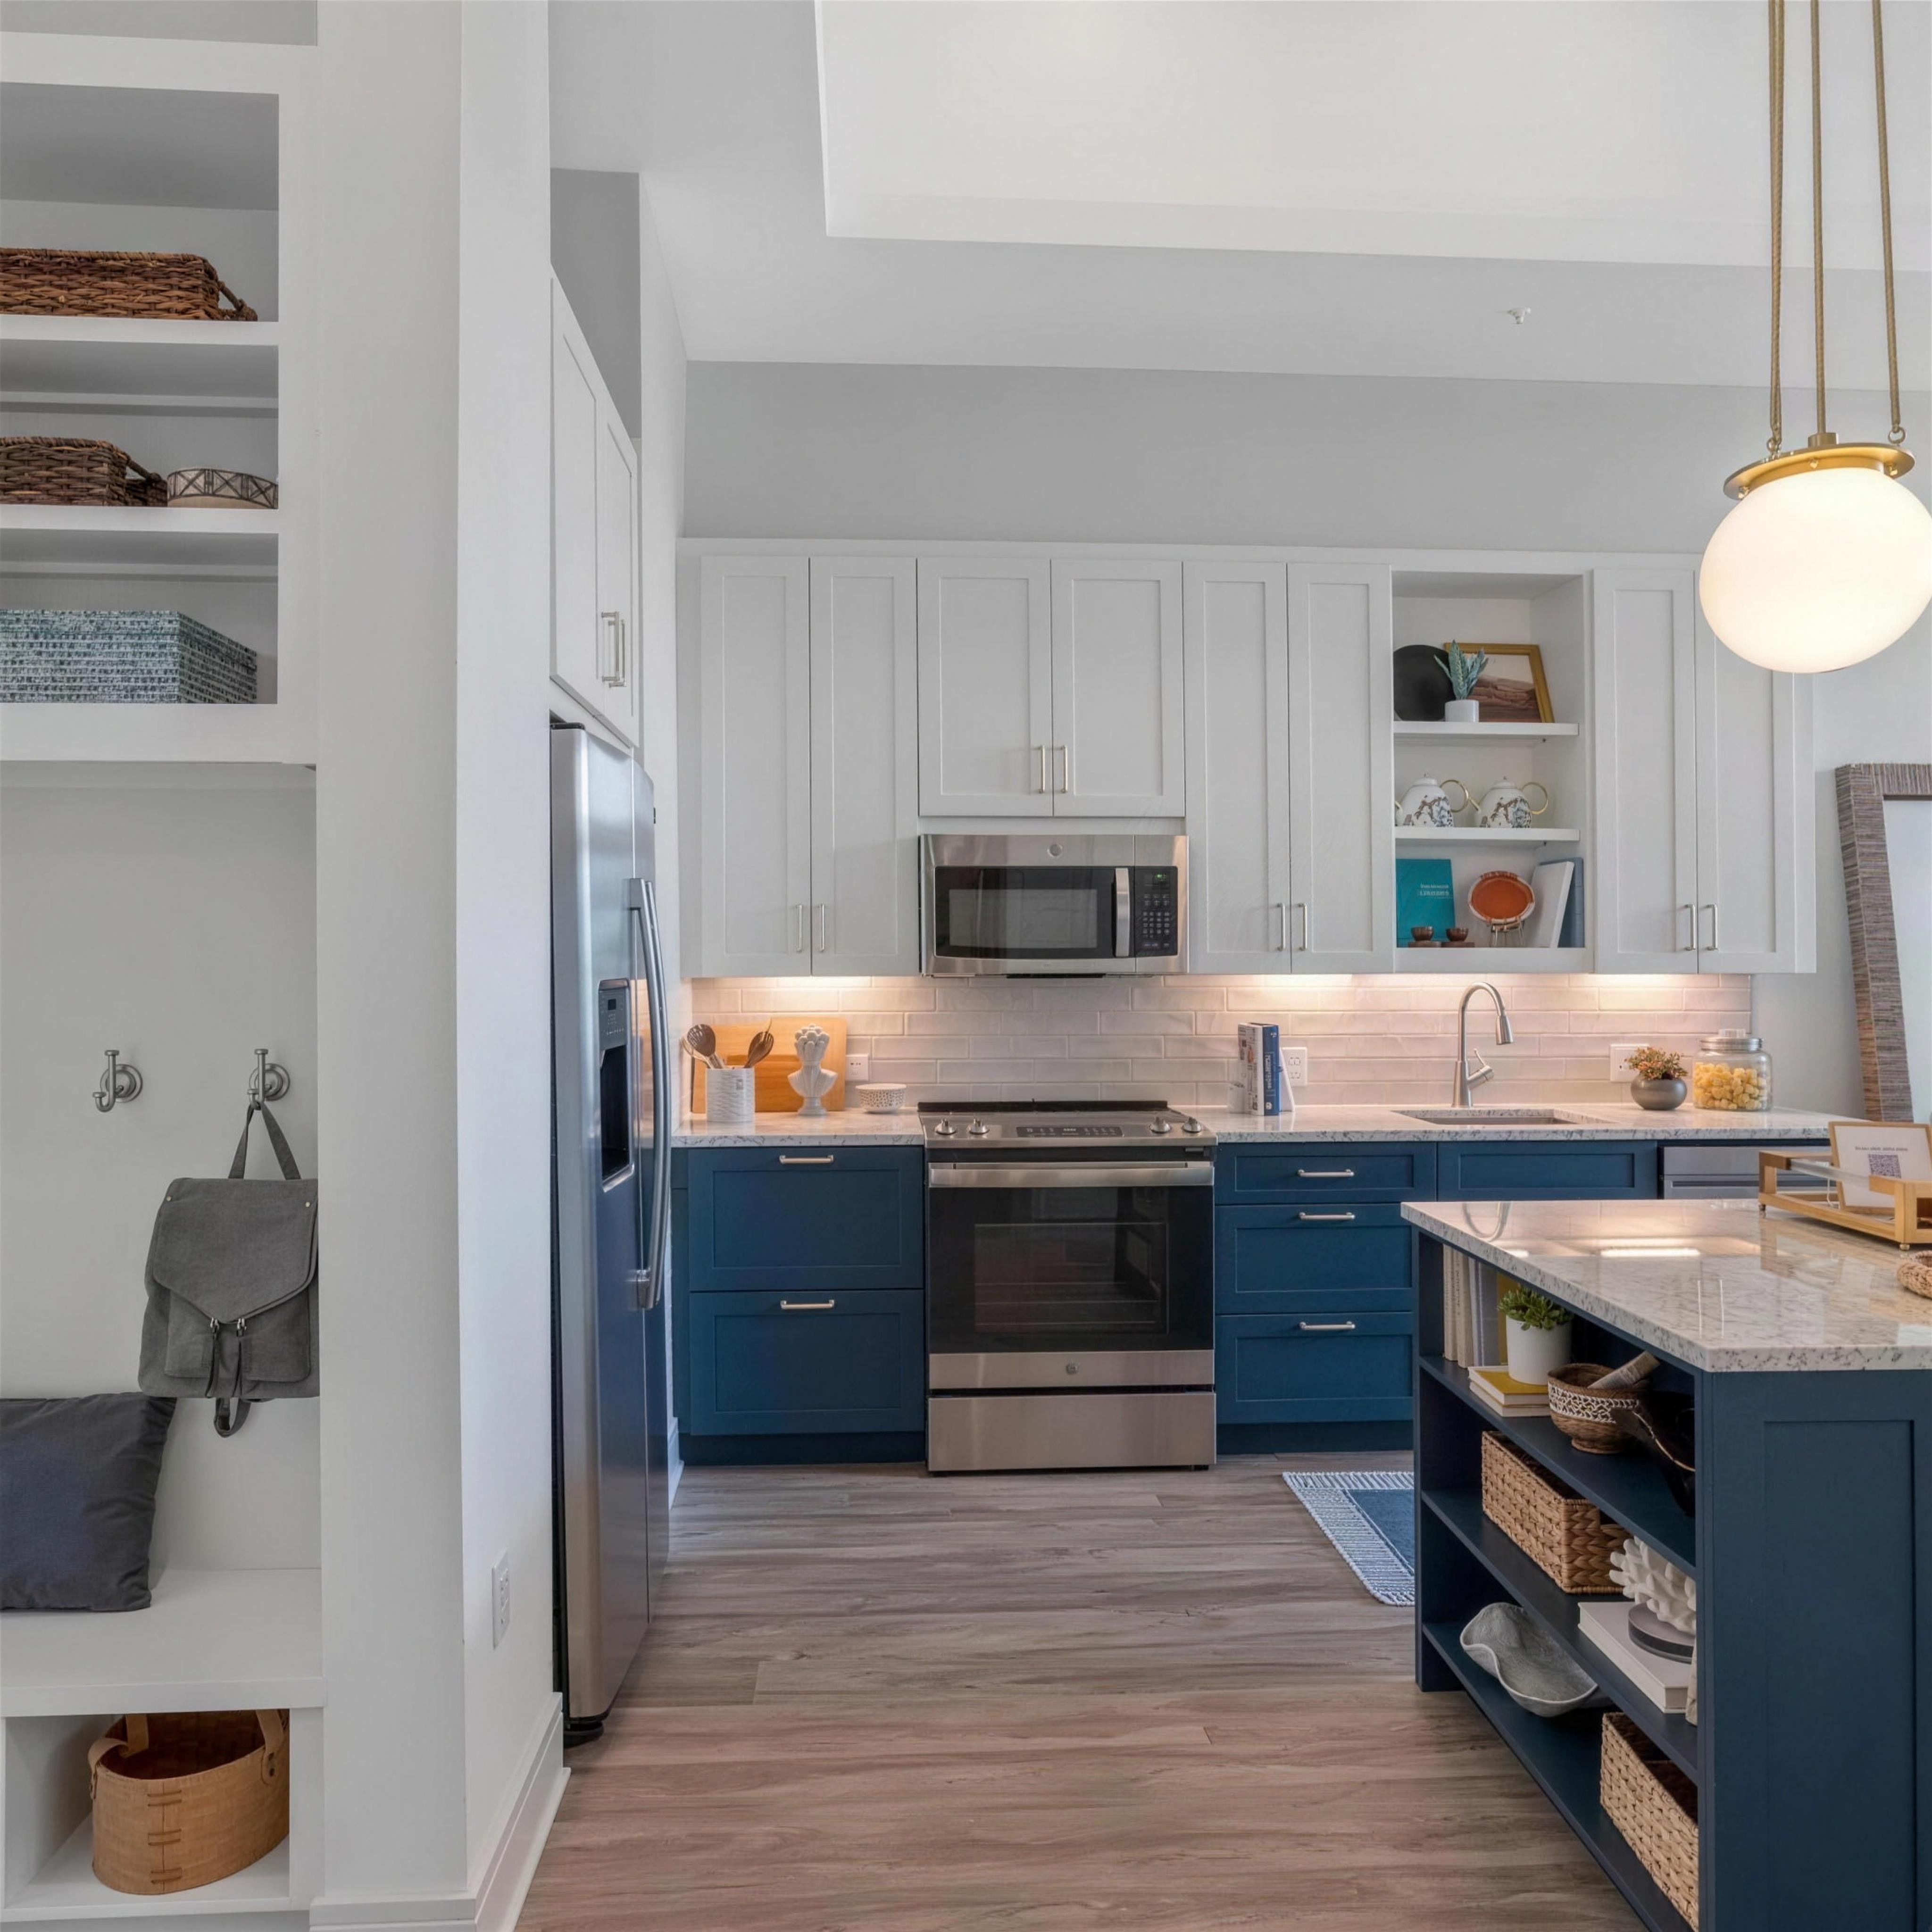
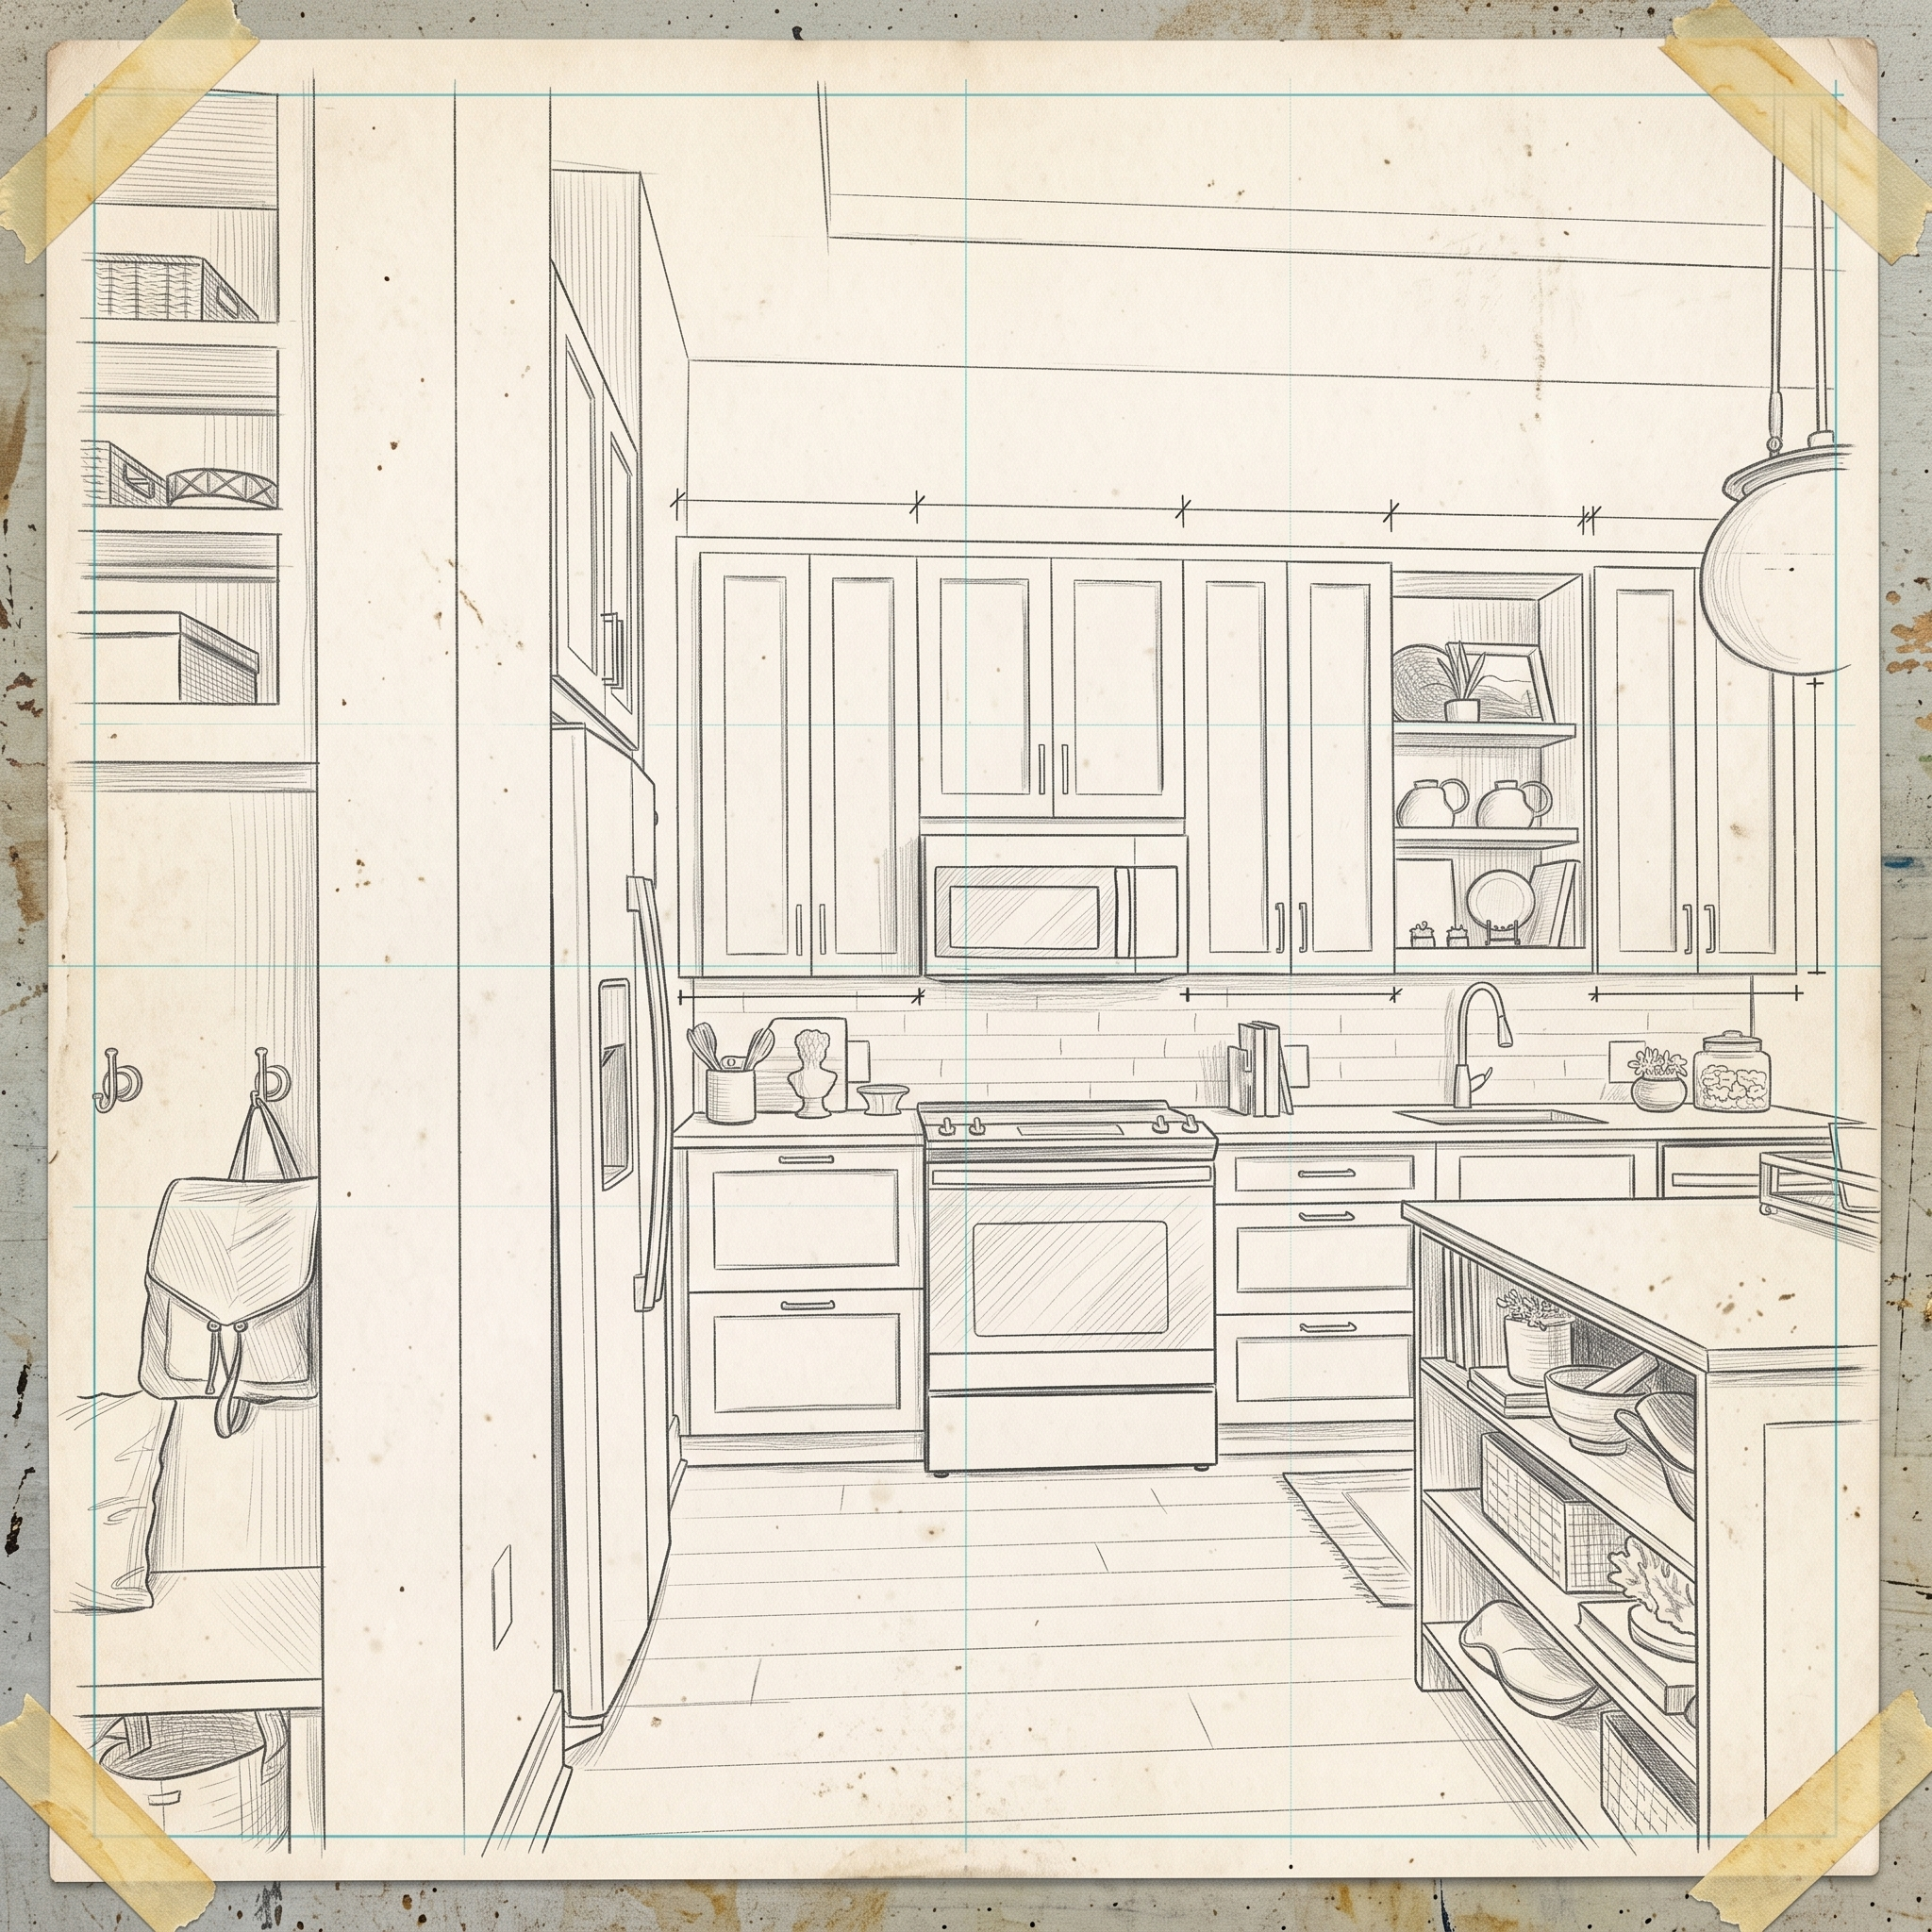
Two-tone shaker01 · MCB PROJECT
Island and run02 · MCB PROJECT
Ensuite vanity03 · MCB PROJECT
Navy bath04 · MCB PROJECT
Grey island kitchen05 · MCB PROJECT
Grey and white run06 · MCB PROJECT
Open-plan kitchen07 · MCB PROJECT
One room. Walk a finish across it.
Design studioSheet · NextBurnsville, MN
Next on this project
The sample tray holds what you pin. Open the desk to walk a finish, or Request a Quote and we will measure.
We’re here to make your vision work — from first idea to the final install.
If a room here feels like yours, Request a Quote and we’ll measure the real one.